Save
Ask
Tour
Hide
Share
$499,900
New Listing

573 Brownstone Street
Holland City, MI 49423

For Sale|Single Family Residence|Active
4
Beds
3
Total Baths
2
Full Baths
1
Partial Bath
3,066
SqFt
$163
/SqFt
2004
Built
Subdivision:
COBBLESTONE
County:
Allegan
Call Now: 586-242-5838
Is this the listing for you? We can help make it yours.
586-242-5838
573 Brownstone Street573 Brownstone Street573 Brownstone Street573 Brownstone Street
Save
Ask
Tour
Hide
Share

Mortgage Calculator

Monthly Payment (Est.)

Enter an interest rate to see your estimated monthly payment.
Calculator powered by Showcase IDX, a Constellation1 Company. Copyright ©2026 Information is deemed reliable but not guaranteed.

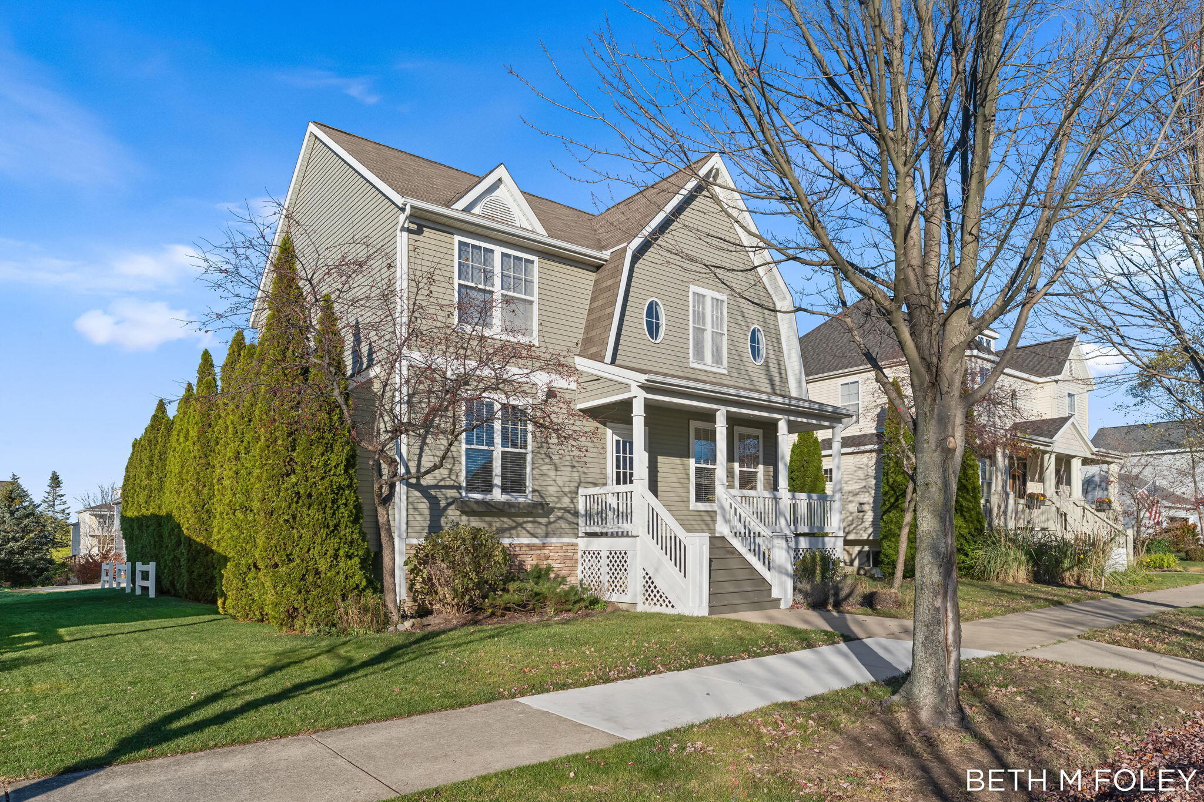
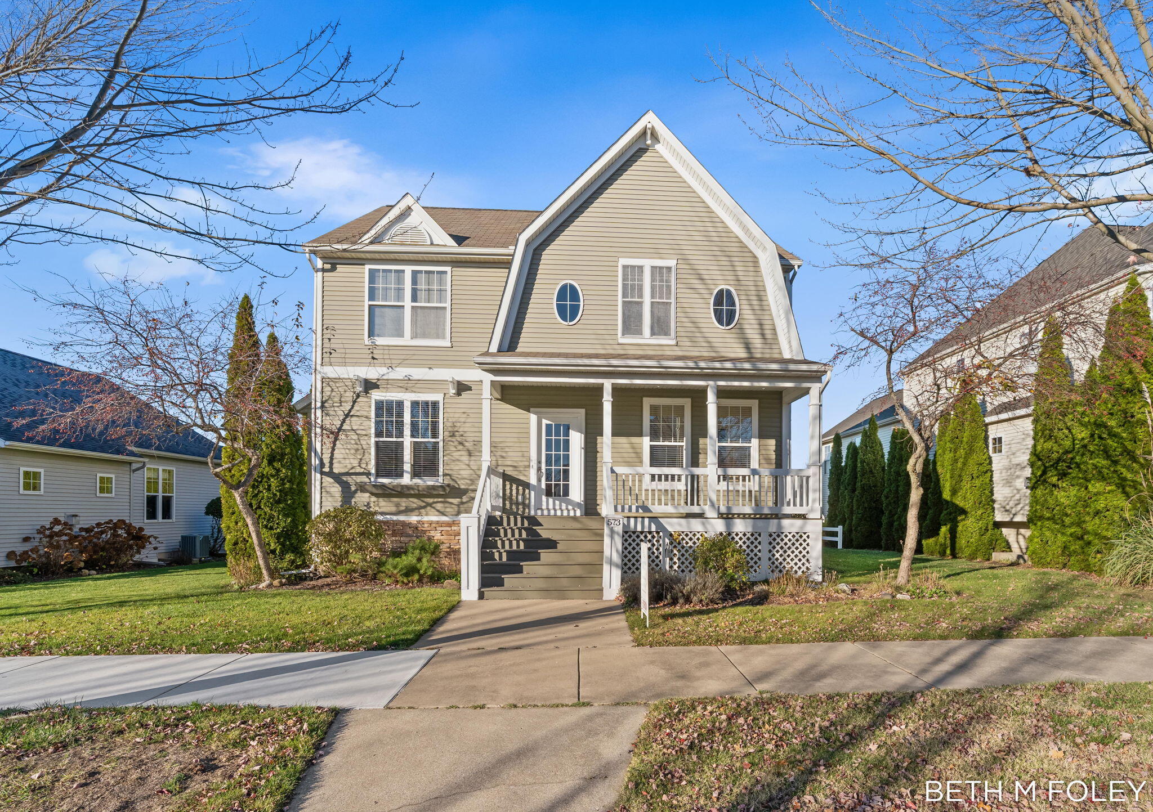
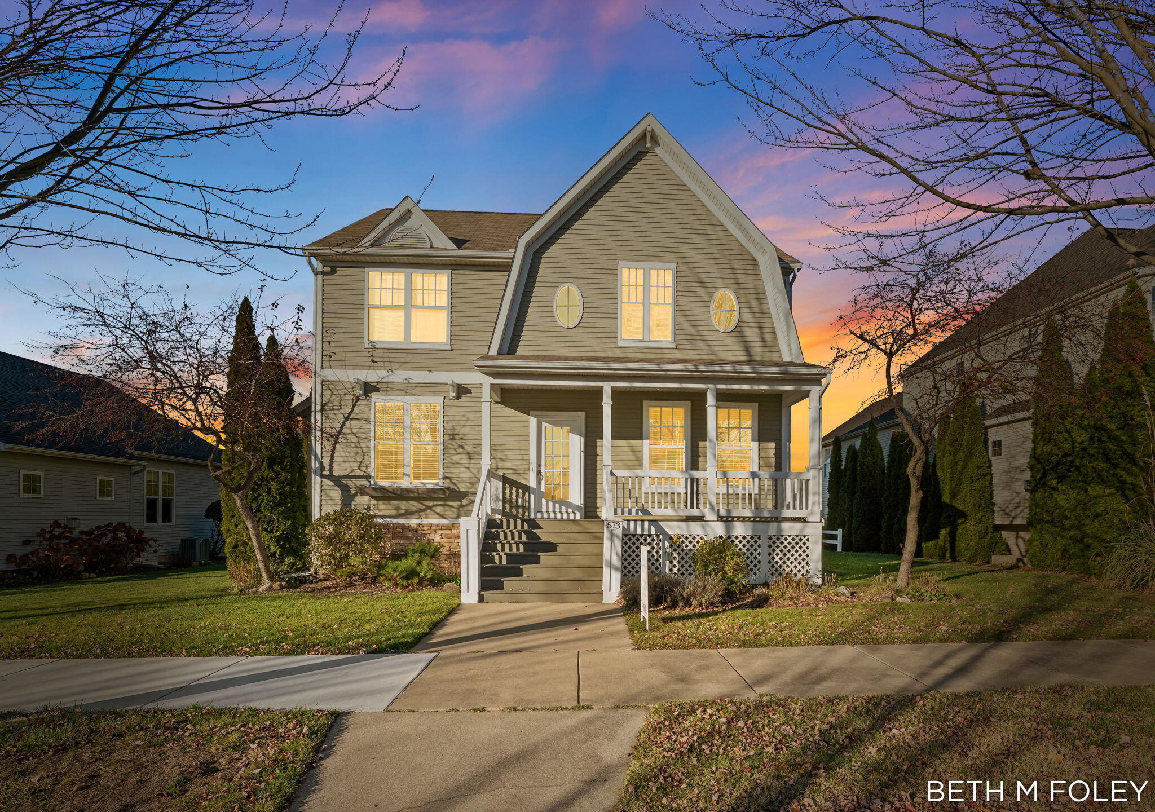
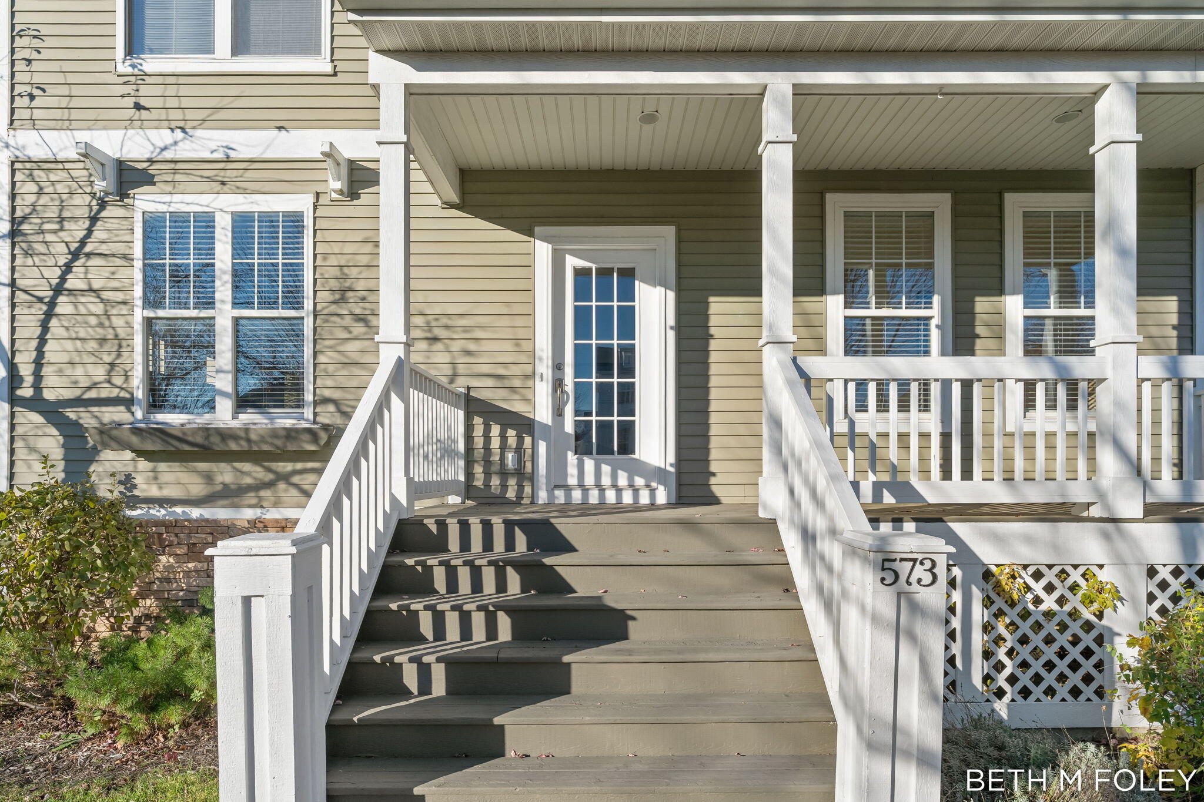
Incredible value meets exceptional versatility in South Holland's highly desirable Cobblestone Community. Tucked away on a quiet cul-de-sac with convenient alley garage access, this remarkable 4-bedroom, 2.5-bathroom home spans over 3,000 square feet of bright living space. Residents enjoy access to a vibrant, pet-friendly neighborhood complete with a community pool, parks, playgrounds, and natural scenic areas--all just a short walk from your front door. Key Interior Features: Main-Floor Primary Suite: Features a private ensuite bath with a soaking tub, a separate shower, and a generous walk-in closet. Upper-Level Living: Offers three additional spacious bedrooms, a full bathroom, and a central media area. Flexible Bonus Studio: Located above the drywalled garage, this massive family room/studio features a plumbed wet bar (not shown in drawings). Complete with a private entrance, this versatile space is perfect for a home office, guest quarters, or a rental opportunity.Unfinished Lookout Basement: Offers massive expansion potential and is already plumbed for a future recreation room and an additional full bath. Premium Details & Recent Updates: Brand New A/C: 3.5-ton system installed in July 2025 Kitchen Upgrade: Brand new stove included Peace of Mind: Roof professionally inspected in 2024, and the home comes pre-wired for a security system Daily Convenience: Main-floor laundry room Ideally located close to local schools, shopping centers, and major highways for an easy commute, this property is priced perfectly for you to move in and make it your own

Save
Ask
Tour
Hide
Share
Listing Snapshot
Price 
$499,900
Days On Site 
0 Days
Bedrooms 
4
Inside Area (SqFt) 
3,066 sqft
Total Baths 
3
Full Baths 
2
Partial Baths 
1
Lot Size 
0.18 Acres
Year Built 
2004
MLS Number 
71026059828
Status 
Active
Property Tax 
$8,333
HOA/Condo/Coop Fees 
$68.75 monthly
Sq Ft Source 
Public Records
Friends & Family
Recent Activity
2 hours agoListing updated with changes from the MLS
4 hours agoListing first seen on site
General Features
Acres 
0.18
Attached Garage 
Yes
Cross Street 
Graafschap and 40th
Garage 
Yes
Garage Spaces 
3
Parking 
AttachedConcreteGarage Door Opener
Pets 
Yes
Property Sub Type 
Single Family Residence
Security 
Smoke Detector(s)
Sewer 
Public Sewer
Special Circumstances 
Standard
SqFt Above 
3066
SqFt Total 
3066
Style 
ColonialTraditional
Water Source 
Public
Interior Features
Appliances 
Gas Water HeaterDishwasherDryerHumidifierMicrowaveOvenRefrigeratorRange
Basement 
Walk-Out AccessDaylightFullSump Pump
Cooling 
Central Air
Fireplace 
Yes
Fireplace Features 
Living Room
Fireplaces 
1
Flooring 
CarpetLaminateTileWood
Heating 
Forced AirNatural Gas
Interior 
Wet Bar
Laundry Features 
Upper Level
Window Features 
Insulated WindowsWindow Treatments
BathFull 
Level - Upper
BathLav 
Level - Main
Bedroom 2 
Dimensions - 13.0 x 12.0Level - UpperArea - 156
Bedroom 3 
Dimensions - 13.0 x 12.0Level - UpperArea - 156
Bonus Room 
Dimensions - 20.0 x 21.0Level - UpperArea - 420
Kitchen 
Dimensions - 11.0 x 10.0Level - MainArea - 110
Living Room 
Dimensions - 16.0 x 13.0Level - MainArea - 208
Master Bathroom 
Dimensions - 8.0 x 7.0Level - MainArea - 56
Master Bedroom 
Dimensions - 15.0 x 12.0Level - MainArea - 180
Other 
Dimensions - 12.0 x 12.0Level - MainArea - 144
Save
Ask
Tour
Hide
Share
Exterior Features
Construction Details 
StoneVinyl Siding
Lot Features 
Cul-De-Sac
Patio And Porch 
CoveredPorch
Pool Features 
Community
Roof 
CompositionShingle
Windows/Doors 
Insulated WindowsWindow Treatments
Community Features
Association Amenities 
PlaygroundPool
Association Fee 
$825.0
Association Fee Frequency 
Annually
Community Features 
PoolSidewalks
MLS Area 
Area70152Holland
School District 
Holland
Financing Terms Available 
ConventionalFHAVA Loan
Roads 
Paved
Schools
School District
Holland
Elementary School
Unknown
Middle School
Unknown
High School
Unknown
Listing courtesy of Shores of Michigan Real Estate LLC: [email protected]


IDX provided courtesy of Realcomp II Ltd. via WestMichiganLakeshoreAssociationofREALTORS. Copyright © 2026 Realcomp II Ltd. Shareholders.

IDX information is provided exclusively for consumers' personal, non-commercial use and may not be used for any purpose other than to identify prospective properties consumers may be interested in purchasing and that the data is deemed reliable but not guaranteed accurate by the MLS.

Neighborhood & Commute
Source: Walkscore
Save
Ask
Tour
Hide
Share